For years it has been a convenient shopping destination, but the site of the Elgin Centre may soon be home to hundreds of apartment dwellers.
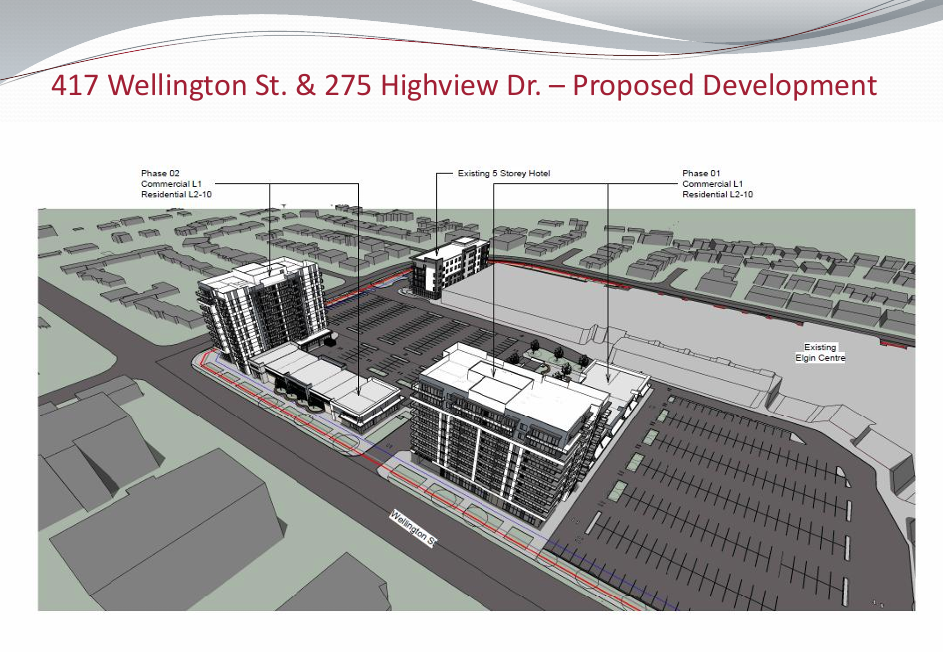
Two 10-storey mixed-use buildings are proposed for the southwest corner of the shopping centre, with a total of 232 residential units.
The original proposal envisioned five-storey buildings and a public meeting was held Sept. 14 to address the zoning bylaw amendment needed for the height revision.
Also included in the proposal are two one-storey commercial buildings. The existing Denny’s Restaurant would be demolished.
The St. Thomas Municipal Airport bylaw restricts building height in that area to 37.16 metres or approximately 10 stories.
The development would be undertaken in two phases, with each phase containing 116 residential units, 1,930 square metres of commercial space, 165 parking spaces (100 underground) and 54 bike parking spaces. A courtyard is included in each phase.
That would leave 937 spaces for Elgin Centre customers and Holiday Inn users.
St. Thomas Mayor Joe Preston called the mixed-use proposal “good business sense.”
The story dates back to September, 2019 when city council unanimously approved recommendations from the planning department concerning amendments to the city’s official plan to support hotel and apartment use at Elgin Centre.
What was then Elgin Mall was purchased by a small, family-owned real estate investment company that acquired the 263,000-square-foot property in October, 2016.
At the time the mall was operating at a roughly 50 per cent vacancy rate.
Jay Burstein, spokesperson for the new owners stated, “Our goal is to try and lease the vacant space as quickly as possible and try to make this mall the vibrant place it once was.”
At the 2019 council meeting, the city’s manager of planning services Jim McCoomb noted in a report, “In my opinion, the proposed amendment is consistent with the applicable policies of the plan.”
McCoomb continued, “in my opinion, the proposed apartment use is consistent with the criteria of the plan for mixed-use development in the major commercial designation.”
At the public meeting earlier this month, Coun. Gary Clarke asked for the rationale on the height revision.
Michelle Knieriem, the city’s Manager of Planning Services, stressed the need for high-density housing.
Coun. Steve Wookey expressed concerns about the 10-storey apartment building at the far west end of the property towering over the Eastwood Housing Corporation houses on the west side of Highview Avenue.
“We want transitions that step up and that seems to be a quite a step between the town homes and 10 stories. So I just will express that as a general planning concern, something that in my 12 years here we try not to do that.”
When the meeting was opened up to the public for questions and comments, a Rickwood Place resident noted that opening up development to include 10-storey buildings “was really aggressive for this area.”
He continued, “And I’m just curious as to what studies have been conducted regarding the existing infrastructure, roads, garbage pickup, crime, tunnel winds. I mean, you’re you’re looking at putting over 200 units into this area. You spoke of incentives to developers, but my question is, what are the incentives to the local residents?”
Knieriem responded, “There have been various studies submitted in support of this application, including a servicing study which indicated that there was sufficient servicing available. There also was a traffic study that indicated that the development could be appropriate. There was a parking study done. There was a shadow study done as part of the proposal submitted along with the application. So there were numerous supporting studies done that have provided support for the application as provided by the proponent and those studies are being reviewed by city staff with expertise in the field as part of the application.”
Coun. Jim Herbert questioned whether the developer was flexible on the height of the two buildings.
Katelyn Crowley, with Zelinka Priamo, land use planners with offices in London and Toronto, speaking on behalf of the applicant advised, “I think at this point, our goal is 10 stories.”
A draft zoning bylaw amendment will come before council for approval at a future date.